
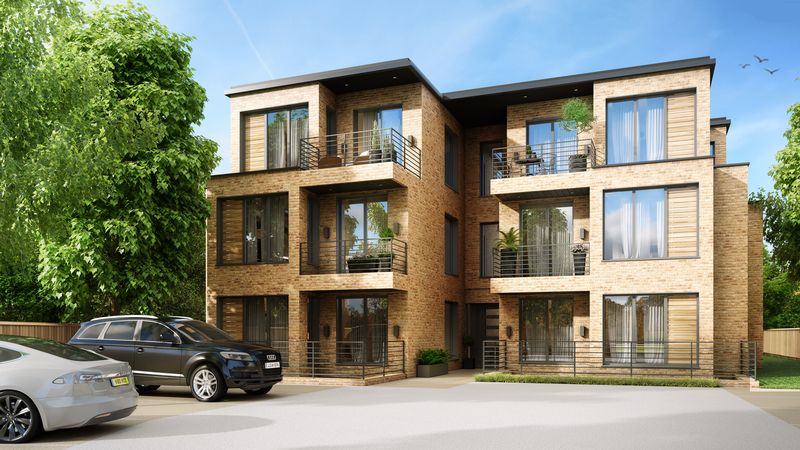





RJP were involved in the structural and civil engineering of a steel framed block of nine luxurious apartments in Altrincham on behalf of the developer, NBL Projects Ltd.
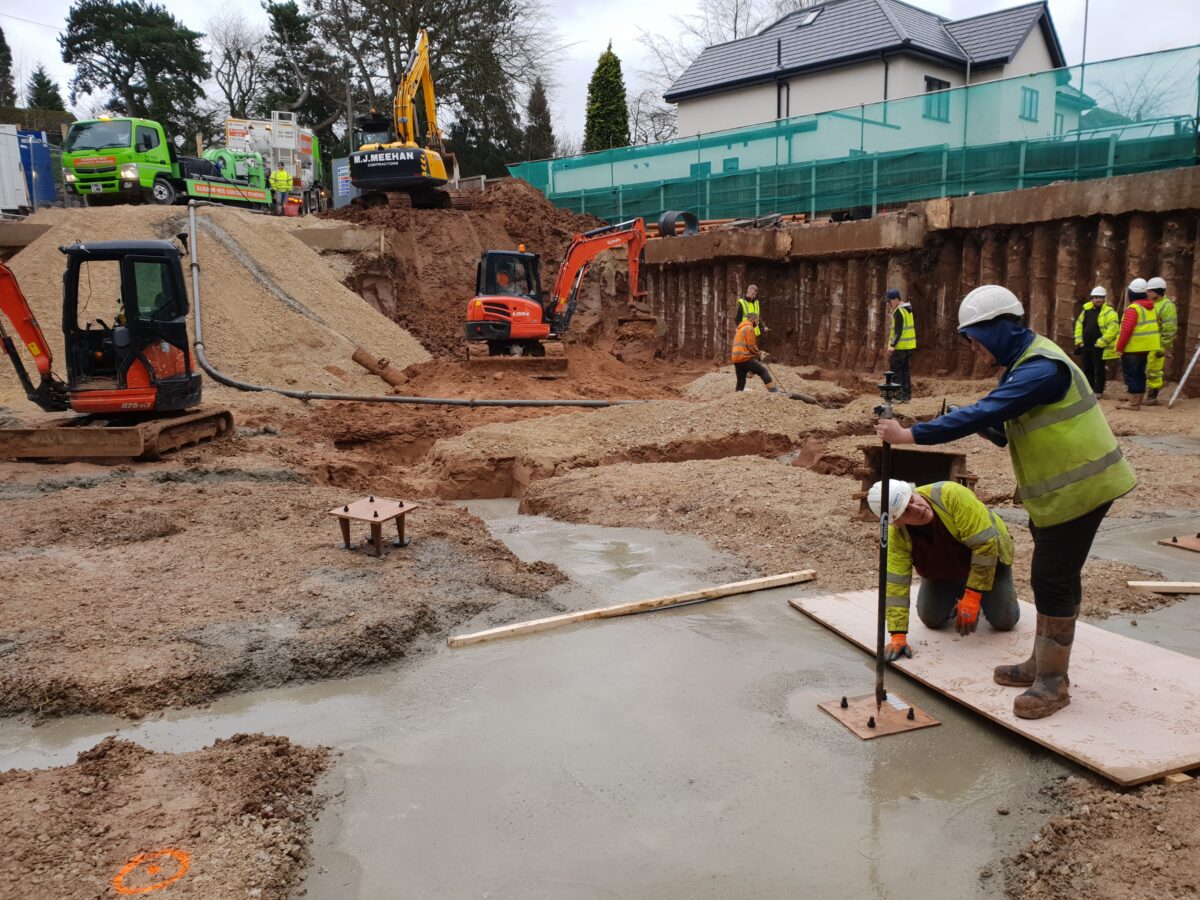
- Demolition advice was offered to facilitate the removal of the existing nursing home occupying the site, with method statements for the creation of a new basement level and a four-storey steel frame also provided.
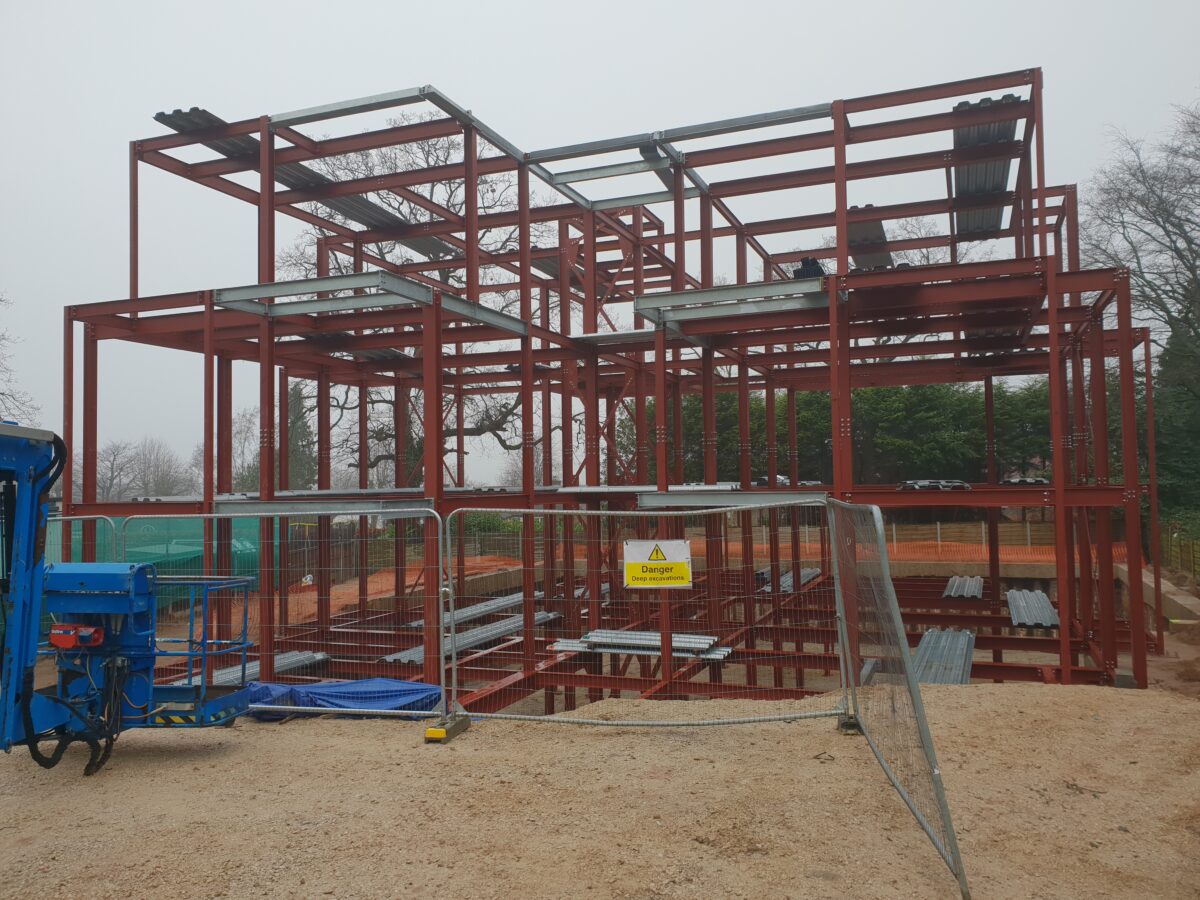
- Design of the steel frame, upper floor and flat roof decking and concrete slabs, along with the frame foundations, lateral stability provisions and reinforced concrete capping beams for the piled basement wall.
- The contiguous bored piled basement retaining wall was designed, detailed, and installed by a specialist piling contractor, however Reid Jones Partnership initially checked the feasibility of the system and checked/approved the specialist piling contractors’ calculations and drawings.
- The steel frame is partially supported off the capping beams over the piled wall in addition to being founded on pad foundations within the basement footprint. At a late stage in the design process the specialist piling contractor asked if the superstructure could be used to prop the top of the retaining wall. The concrete capping beams were modified and designed to span horizontally, and the ground floor beams, and slab reconfigured to accommodate this request.
This project also required careful liaison with other specialist contractors providing the steel frame, precast concrete elements, and the new lift.
A drainage scheme design with surface water attenuation complete with a hydro brake and pumping systems from basement level to ground level was also provided by RJP.